
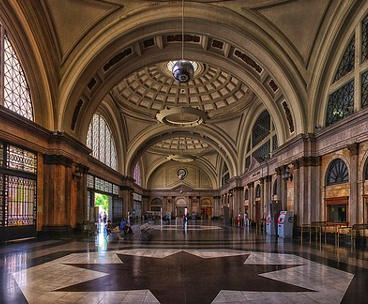
“The Station of France was the laic cathedral when God was to run away.”
Josele Sangüesa, musician and writer
 Even if the first railway line started to operate in Barcelona in 1848, the city had to wait until 1929 to have an station fitting its category, like Paris or Milan.
Its first name was Barcelona-Término and the building was projected in 1900 but finished in 1930. There were a lot of reasons for this delay: there was an old and obsolete station in the middle of an urban development which let very limited options; the geographic limitations: the sea on the east, the mountains on the west, the city walls, the main water channel of the city on at the top of all that, the design of the old railway from Barcelona to Mataró.
Nevertheless, the engineer Eduardo Maristany, proposed a big station with an U shape, with a double nave, with twelve platforms, a delivery area, warehouses for the goods, post offices and a very big lobby. Several enterprises took part in this magnificent project as the Maquinista Terrestre y Marítima, located in the Barceloneta area. The ornamentations were design by Pedro Muguruza, an architect well-known by his pharaonic projects in Madrid like the Teatro Real, the Pardo Museum or the North Station. Other architects in the project were Raimon Duran Reynals and Pelai Martínez Aparicio, the authors of the restaurant and the big lobby.
 Not all the original parts are still there today. The Station was a target during the Spanish Civil War but the majesty of the project is still evident; not only in its monumental appearance but in the quality of the chosen materials and the luxurious details like the capitals of the columns in the lobby or the little bars of the tickets desks. The forged iron of the main doors is remarkable and the floor was made with marble…Barcelona hat at last, its Big Station.
To be honest, we should admit that the style was not following the important modernization of the urban structures in Barcelona. The lack of this modernity is compensated by the big technical advances: the electric power, the underground tunnels to move the goods or the hydraulic block in red made in Ipswich, England, and still working today.
The big opening was celebrated on June the 2nd of 1929, two weeks before another major event: the Universal Exhibition. This exhibition was the first golden moment of this station: a lot of visitors arrived by train. Afterwards, its second golden moment was during the migrations from the fifties to the seventies and its last golden moment? The renovation for the Olympic games in 1992.